
Call us today
01202 986262
Rooftop plant and ventilation equipment do not automatically rule out solar panels. Many commercial buildings in Dorset have roofs shared by air handling units, extract fans, pipes, access routes and other essential services. With careful planning, it may be possible to install a solar panel system while keeping those services accessible and operating as intended.
The right layout depends on the building, the equipment on the roof and the amount of usable space. Save Energy UK designs and installs commercial solar systems for businesses across Dorset, with a site assessment helping determine what may work for each property. Save Energy UK
Plant and ventilation equipment can affect where panels are placed and how much electricity a system could generate. Units may cast shadows across parts of the roof, particularly at certain times of day or during different seasons. Panels placed too close to equipment might also make maintenance more difficult or interfere with the way a system operates.
This does not mean every roof obstacle makes installation impractical. A designer can assess the available roof area and consider how the position, height and shading of each item may affect the proposed layout. The aim is to make effective use of the roof while respecting the needs of the building and its services.
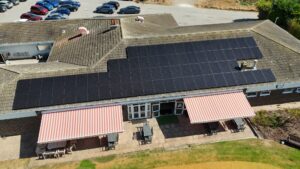
In some cases, panels can be positioned around ventilation equipment, with suitable space left for airflow, inspection and maintenance. The clearance required will depend on the equipment and the manufacturer’s guidance. There is no single spacing that is appropriate for every roof or unit.
Ventilation systems are part of a building’s working environment. Their performance and access requirements need to be considered as part of the design. Government fire safety research also notes that rooftop solar installations can affect firefighting operations and ventilation, making proper planning important. GOV.UK
A survey can help establish which areas should remain clear and whether the solar array needs to be arranged in separate sections. It can also identify roof features that may affect cabling, mounting equipment or safe access.
Before recommending a system, an installer needs to understand how the roof is built and used. A commercial solar assessment may consider:
The roof structure matters because solar panels and their mounting equipment add weight and can be affected by wind and weather. MCS installation standards state that the roof structure should be checked by a suitably competent person to confirm that it can withstand the loads imposed by the system. mcscertified.com
Roof work also needs careful planning to protect people working at height. The Health and Safety Executive advises that safe roof access requires planning, particularly where work takes place across the roof. HSE
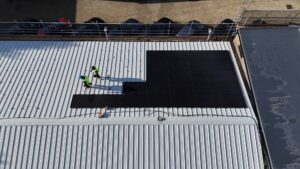
A well planned layout should work with the building rather than treating the roof as empty space. This may mean keeping panels away from equipment that requires regular servicing, allowing suitable routes across the roof, and considering how the array could affect ventilation and access.
The assessment should also take account of the roof’s condition. If repairs or replacement may be needed, it is sensible to consider them before installing solar panels. This can help avoid disruption if roof work becomes necessary later.
The final design will depend on the property and its energy requirements. A roof with several units may still have useful areas for panels, while another roof with fewer obstructions may be less suitable because of its condition, structure or shading.
A smaller usable area does not automatically make solar unviable. The potential value of a system depends on factors such as the available roof space, electricity consumption, shading and installation requirements. A tailored assessment can help a business understand what can realistically be installed and how the system may fit its energy needs.
Save Energy UK can assess commercial properties in Dorset and discuss a system designed around the building. The company has more than 21 years of experience designing, installing and maintaining solar PV and battery storage systems. Save Energy UK
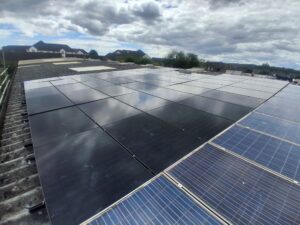
If your commercial roof has rooftop plant or ventilation equipment, a professional assessment can help you understand the options. Save Energy UK can review your building, consider the space available and discuss a commercial solar panel system suited to your requirements.
Arrange a free survey or request a quotation from Save Energy UK to find out whether solar panels could work around your rooftop equipment.
Not necessarily. The solar panel layout may be designed around existing equipment. Whether any changes are needed depends on the roof, the unit’s requirements and the proposed system.
It can, particularly if it casts shade across the panels. A site assessment can identify potential shading and help inform the system design and expected generation.
That depends on the equipment, roof structure, access needs and manufacturer guidance. The layout should allow essential building services to operate and be maintained safely.